EN
EN




- Overview
- Quick Detail
- Description
- Applications
- Specifications
- Competitive Advantage
- Recommended Products
Overview
Place of Origin: |
USA |
Brand Name: |
Bently Nevada |
Model Number: |
21022-28-05-017-03 |
Packaging Details: |
Original new Factory Sealed |
Delivery Time: |
5-7 days |
Payment Terms: |
T/T |
Supply Ability: |
In stock |
Quick Detail
|
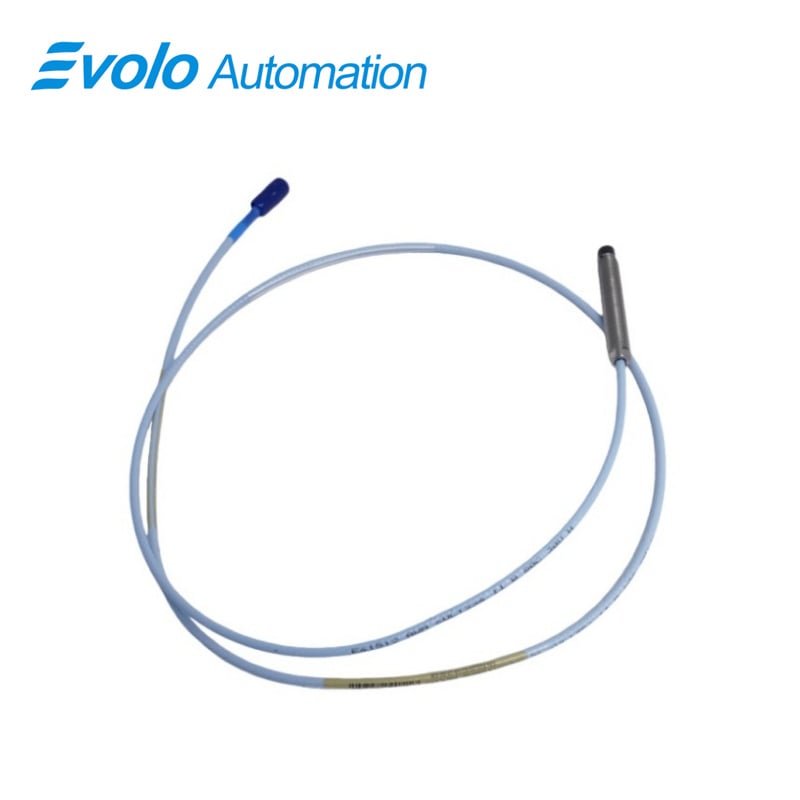
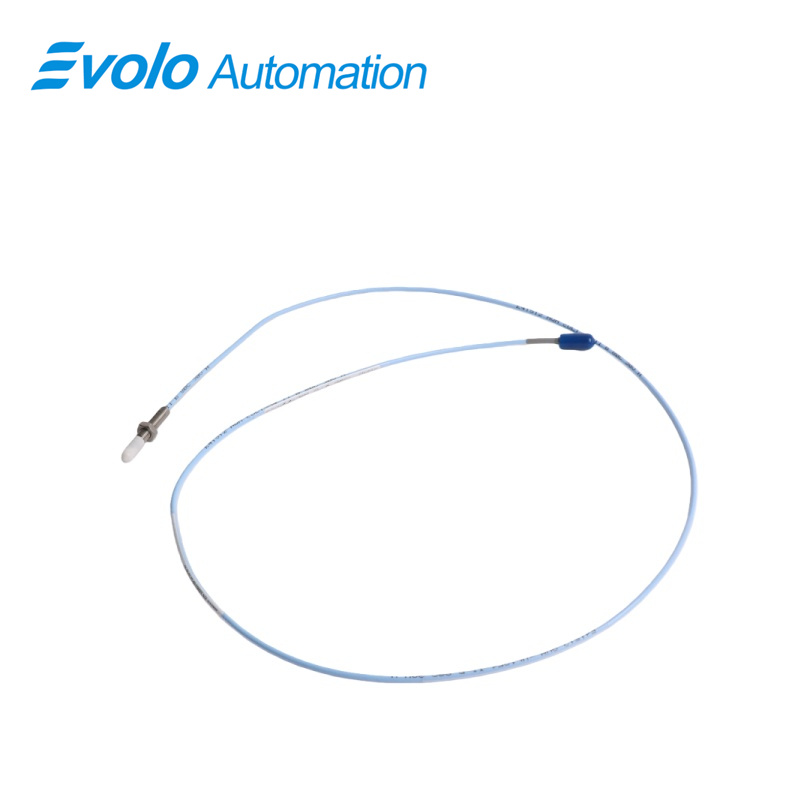
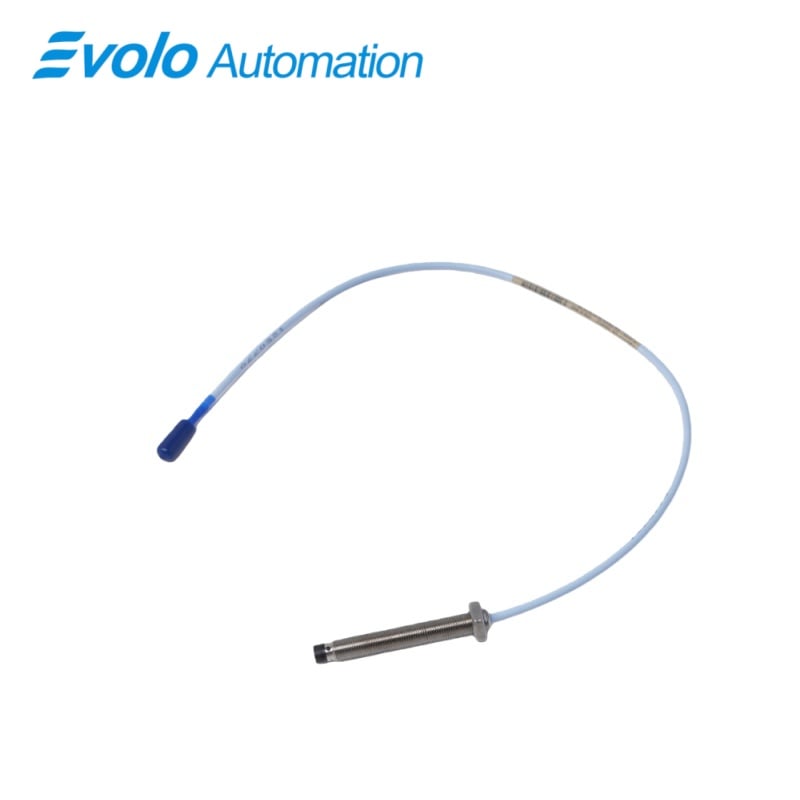
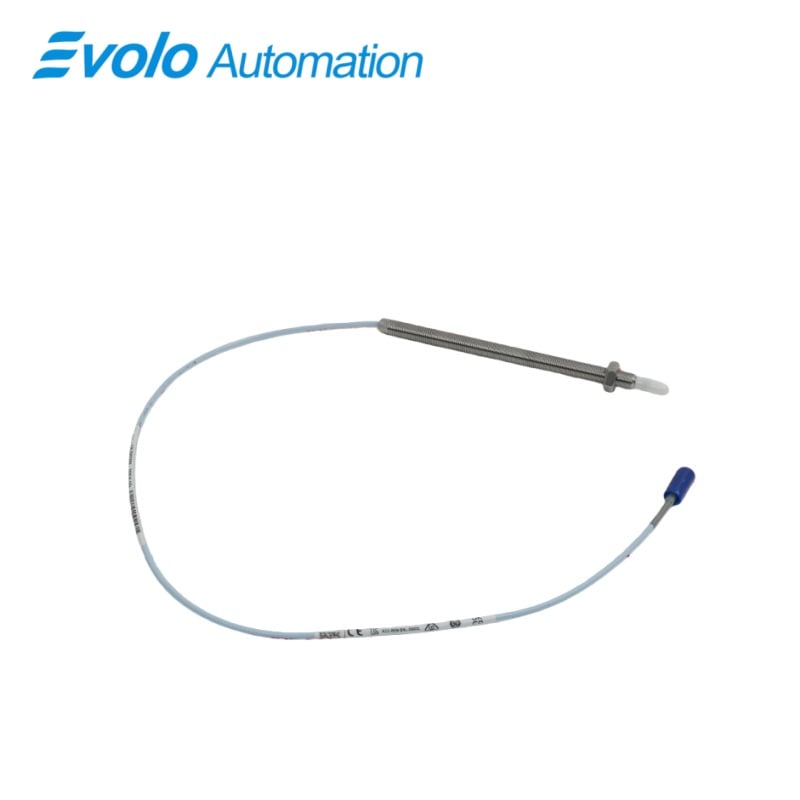
Probe Option, with Connector |
3300 XL 8 mm probe, Multiple approvals |
|
Probe Cable Length Option |
0.5 metre (20 in) |
|
Probe Penetration Option |
17.0 inches |
|
Fittings Option |
Two cable seal grips with grommets for cable sizes 1/8-in to 3/16-in, 1/4-in to 5/16-in, 5/16- in to 3/8-in; two 3/4-14 to 1/2-14 NPT reducers |
|
Dimension: |
4.2x4.2x11.5cm |
|
Weight: |
0.46kg |
Description
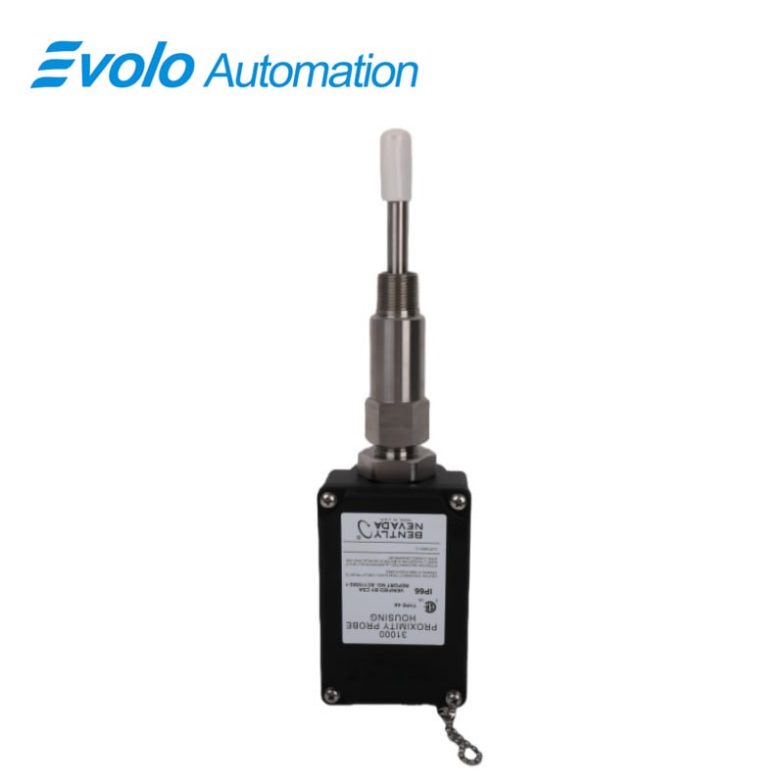
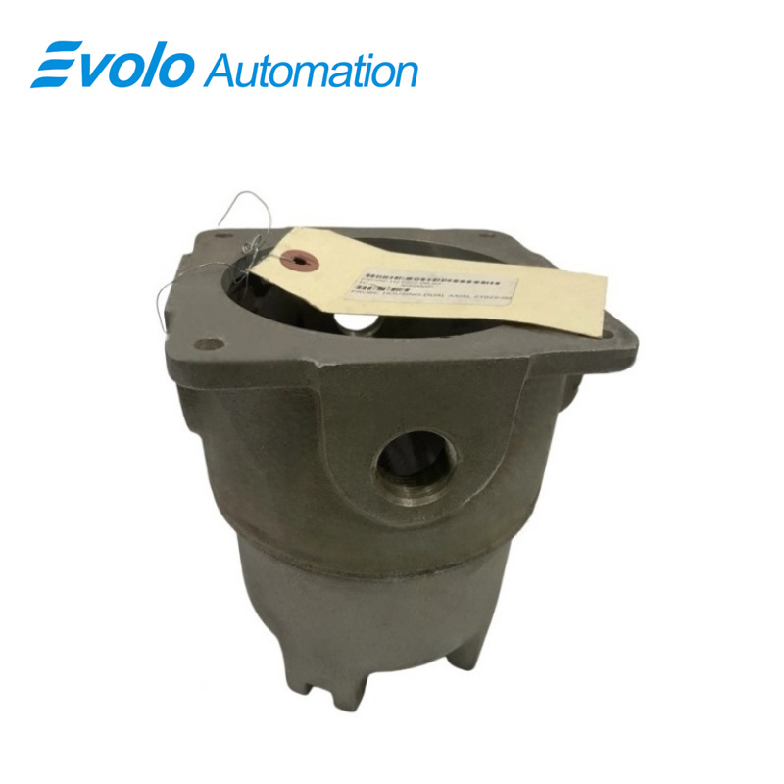
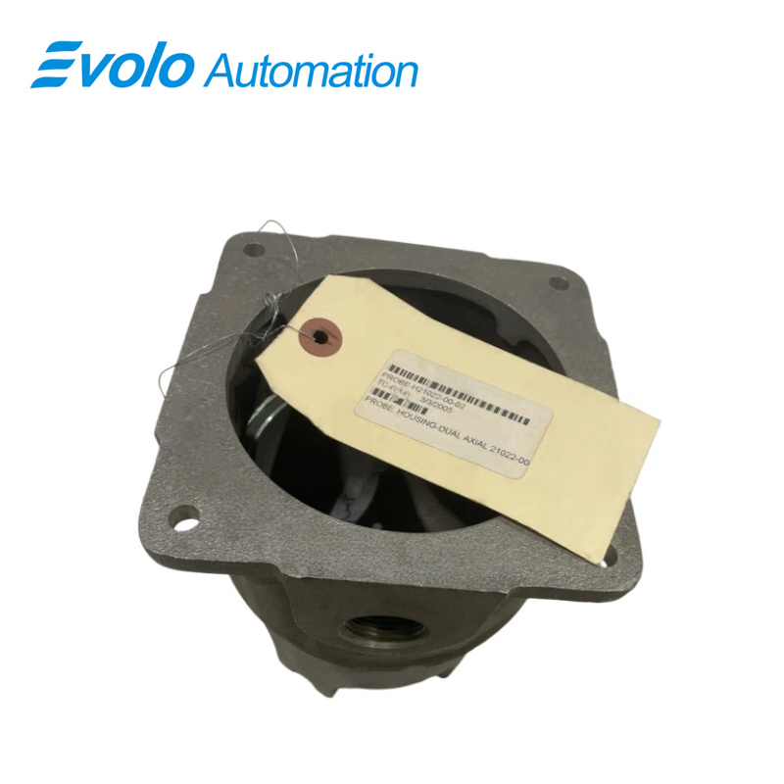
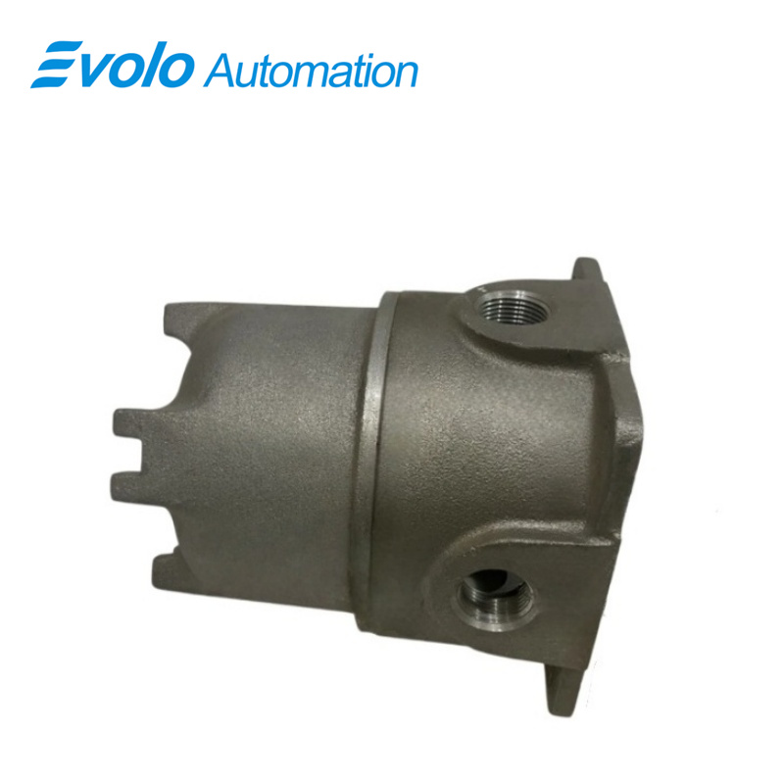
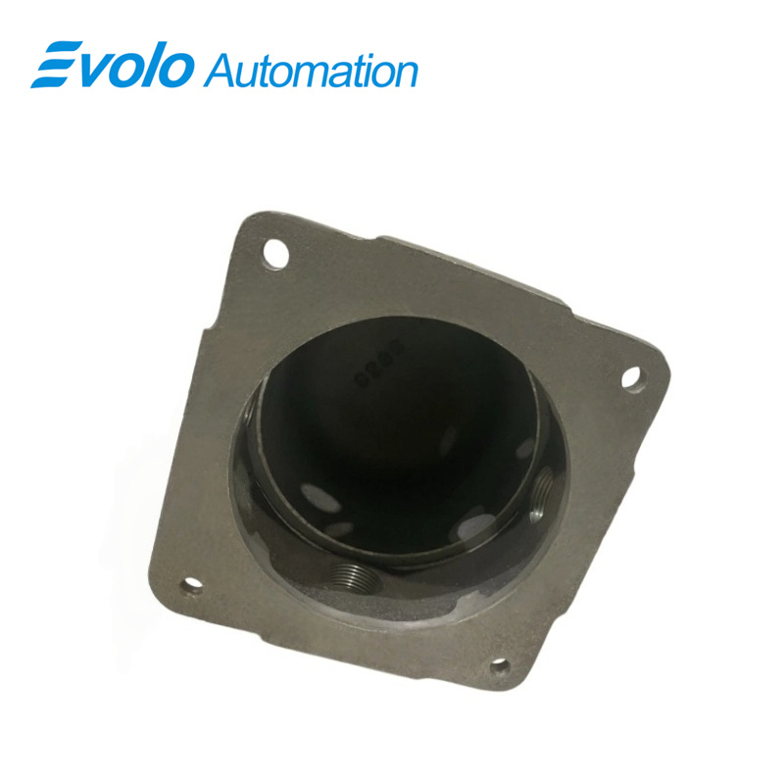
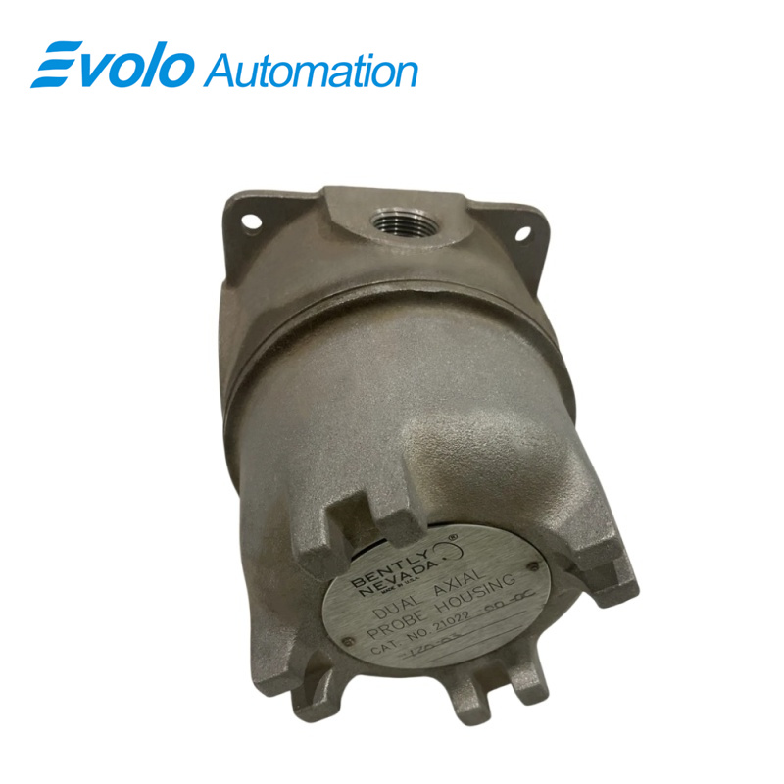
The 21022-28-05-017-03 Dual Axial Probe Housing Assembly features two 3300 XL 8 mm probes with multiple approvals, 0.5 m (20 in) cable length, and 17.0 in probe penetration for precise axial thrust monitoring. The 21022-28-05-017-03 housing uses an aluminum alloy body with 304 stainless steel sleeves and weighs 3.6 kg (8 lb), supporting operation from -51°C to +177°C (-60°F to +351°F). Fittings include two cable seal grips for cables 1/8–3/8 in and two 3/4-14 to 1/2-14 NPT reducers. The 21022-28-05-017-03 enclosure mounts externally on the machine end nearest the thrust bearing using four screws and dual 3/4-in NPT threaded holes. External access allows probe gap adjustment without removing the housing, while the enclosure protects probes, leads, and extension cables from dust and liquid. Designed for automated monitoring, the 21022-28-05-017-03 meets API 670 standards for axial thrust measurement, providing reliable integration into industrial automation systems. Removable covers simplify setup and maintenance for continuous automated data collection.
Applications
Monitor Axial Shaft Movement
The 21022-28-05-017-03 housing uses two 3300 XL 8 mm probes with 17.0 in penetration to track axial thrust on rotating machinery. Dual 3/4-in NPT threaded holes allow precise placement, providing continuous automated measurement of shaft displacement.
External Gap Adjustment
With external access on 21022-28-05-017-03, probe gaps can be adjusted without removing the enclosure, reducing downtime and supporting automated maintenance procedures.
Cable Management for Automation
Two cable seal grips and two 3/4-14 to 1/2-14 NPT reducers in 21022-28-05-017-03 secure 0.5 m (20 in) probe cables for automated data collection, ensuring reliable signal transmission to industrial control systems.
Environmental Protection for Automated Systems
The 21022-28-05-017-03 aluminum housing with 304 stainless steel sleeves shields probes from dust, splashing liquids, and temperature extremes (-51°C to +177°C), maintaining consistent readings in automated monitoring environments.
Specifications
|
Housing Material |
Aluminum alloy housing (sand cast, 0.3% copper free) with sleeves fabricated from 304 stainless steel |
|
Temperature Range |
-51°C to +177°C (-60°F to +351°F). |
|
Total Housing Weight (typical) |
3.6 kg (8 lb) |
Competitive Advantage
Dual Probe Axial Measurement
21022-28-05-017-03 captures axial data from both ends of the shaft, doubling the measurement points for automated control, with 17.0 in probe penetration covering the full thrust area.
Rapid Integration
Four mounting screws and external sleeve/adapter assemblies on 21022-28-05-017-03 simplify installation on machinery, supporting automated system deployment with minimal manual intervention.
External Adjustment Access
Probe gaps in 21022-28-05-017-03 can be tuned from outside the machine, enabling automated calibration without halting operations.
High Temperature Operation
Operating range of -51°C to +177°C (-60°F to +351°F) ensures 21022-28-05-017-03 functions in harsh industrial conditions for automated monitoring.
API 670 Compliance
21022-28-05-017-03 meets API 670 standards for axial thrust measurement, guaranteeing accurate and actionable data for integration into automated control and monitoring systems.